
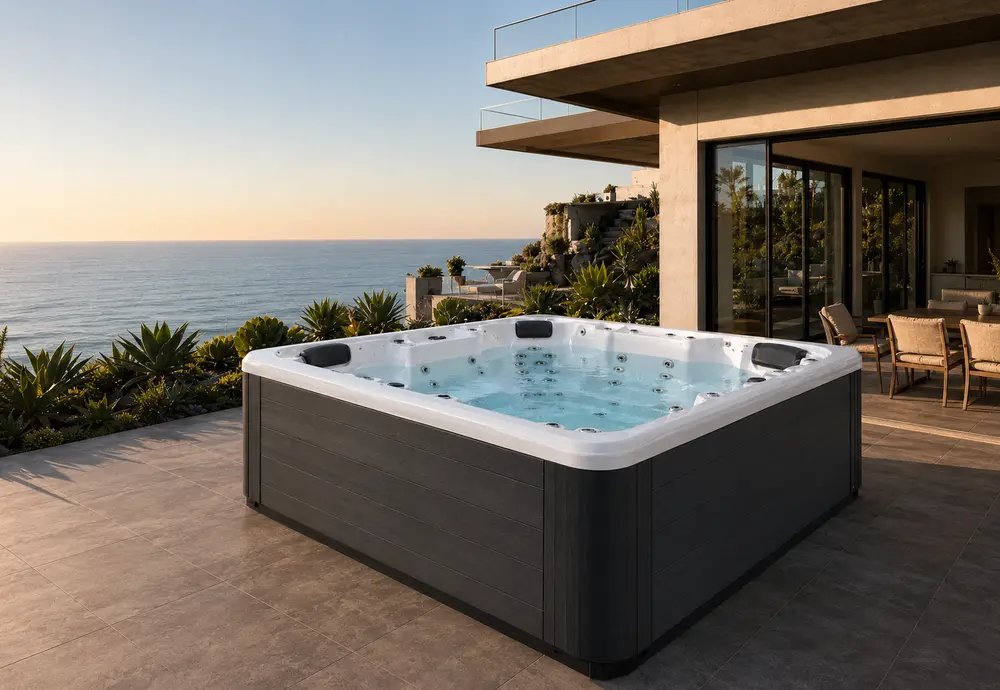
A hot tub is both a product purchase and a small home project. The shell, equipment and features matter, but so do the supporting surface, electrical connection, access route, drainage and local requirements. Decide these pieces in the right order and the process becomes far easier.
Step 1
Finalize the hot tub before designing the site.
Do not build a generic pad and hope every model will fit. Start with the exact manufacturer, model and orientation. Obtain the current specification sheet and installation or owner's manual, then record:
- Outside length, width and height
- Dry weight, water capacity and estimated filled weight
- Equipment-compartment location and required service clearance
- Electrical voltage, amperage and connection requirements
- Cover-lifter clearance, step location and preferred entry side
Manufacturer requirements vary by model and can change. Use the manual issued for your exact spa rather than a general diagram found online. Cal Spas maintains an official owner's-manual library.
Step 2
Choose a location that works after the first soak.
A beautiful position can still be a poor installation if equipment cannot be serviced or water runs toward the home. Walk the area with four questions in mind:
- Will people use it? A convenient path from the house, privacy and wind exposure affect real-world use.
- Can it be serviced? Keep the equipment side accessible. Avoid permanently boxing the spa into a deck without removable access.
- Where will water go? Plan for rain, splash-out and draining without sending water toward the foundation or a neighbor's property.
- Is the setting safe? Review overhead power lines, glazing, slopes, walking surfaces, barriers and clear access with qualified professionals.
Step 3
Prepare a flat, level and structurally adequate foundation.
Water is heavy. The foundation must support the complete operating weight of the filled spa and its occupants without settling, twisting or blocking service access. A properly designed concrete pad is common. Some installations may use an engineered deck, properly installed pavers or a contained base providing at least four inches of compacted ¾-inch angular crushed rock when permitted for the selected model. Loose pea gravel or an unprepared surface can shift and should not serve as the structural base.
Cal Spas' current site-preparation guide emphasizes a level, stable foundation and planning electrical work around the selected model.
Step 4
Have a qualified electrician plan the electrical service.
Most full-size hot tubs require dedicated 220–240V service with GFCI protection; some compact models can use a dedicated 120V receptacle. Voltage alone is not enough—amperage, conductor size, disconnect placement, bonding and the route from the main panel depend on the equipment and applicable code.
Give the electrician the current manual and specification sheet before work begins. Ask the electrician to verify panel capacity, the complete circuit route and permit or inspection needs. Final connection should follow the manufacturer instructions and applicable electrical code.
Never energize an empty spa. The delivery and start-up sequence should follow the manufacturer instructions.
Step 5
Check the rules for the installation address.
“Orange County” is not one permitting jurisdiction. Requirements can differ among its cities and unincorporated areas, and an older handout may not reflect current requirements for a portable above-ground spa.
Use our Orange County permit resource directory to reach the official building or permit website serving the installation address. Ask that authority about building, electrical, planning, setback, barrier, drainage and inspection requirements for the exact property and model before work begins.
House of Spas can help organize model specifications and installation questions, but the applicable public agency and qualified licensed professionals determine what is required for a particular project.
Step 6
Map the delivery route before ordering.
Measure the entire path from the street to the final position, not only the gate. Record the narrowest width, tightest turn and lowest overhead clearance. Photograph each constraint and note:
- Gate hardware, eaves, air-conditioning equipment and gas meters
- Steps, slopes, soft ground and landscaping
- Tree branches, wires and rooflines
- Street access and space for the delivery vehicle
- Whether a crane or specialized placement may be needed
The packaged spa may travel on its side, so delivery dimensions may differ from its final footprint. House of Spas can review photos and measurements with the selected model and delivery method in mind.
Step 7
Finish the site before the delivery team arrives.
The foundation should be completed and ready for its design load. Clear the delivery route, remove locks or obstructions, contain pets and verify who will be present to approve final orientation. Electrical work should be coordinated so connection and start-up follow the agreed sequence.
Cal Spas' delivery-day guide likewise recommends verifying the prepared site, electrical progress and a clear route before arrival.
Your final pre-delivery check
- Exact spa and orientation confirmed
- Foundation complete and accessible
- Electrical plan coordinated with a qualified electrician
- Permit and inspection responsibilities confirmed
- Delivery path measured, photographed and cleared
- Drainage, service access, steps and cover clearance planned
- Start-up and water-care instructions ready
Common questions
Orange County hot tub installation FAQs
Does a hot tub need a permit in Orange County?
Requirements depend on the city, property, type of spa and work involved. Confirm current building, electrical, planning and safety requirements directly with the authority governing the installation address before work begins.
What electrical service does a hot tub need?
Many full-size hot tubs use a dedicated 220–240V, GFCI-protected circuit installed by a qualified electrician. Some smaller models use a dedicated 120V receptacle. The selected model's current installation manual controls.
Can a hot tub sit on pavers or compacted gravel?
It may be possible when the base is flat, level, properly prepared and capable of supporting the spa's complete filled weight. A contained base providing at least four inches of compacted ¾-inch angular crushed rock can offer good drainage and resist settling; loose pea gravel should not be used as the structural base. Pavers require a properly prepared, compacted sub-base so individual units do not shift. Confirm the selected model's requirements and obtain qualified site advice before construction.
How wide does the delivery path need to be?
The required path depends on packaged dimensions and delivery method. Measure the narrowest gate, side yard and turn; check vertical clearance and obstructions; then compare those measurements with the exact model's delivery requirements.
Sources and scope
This guide uses official manufacturer installation resources and directs readers to official local building authorities. Requirements change and every property is different. Confirm the current model manual, applicable code and address-specific requirements with the manufacturer, governing public agencies and appropriately licensed or qualified professionals.
Compare Orange County hot tubs and exact model specifications →